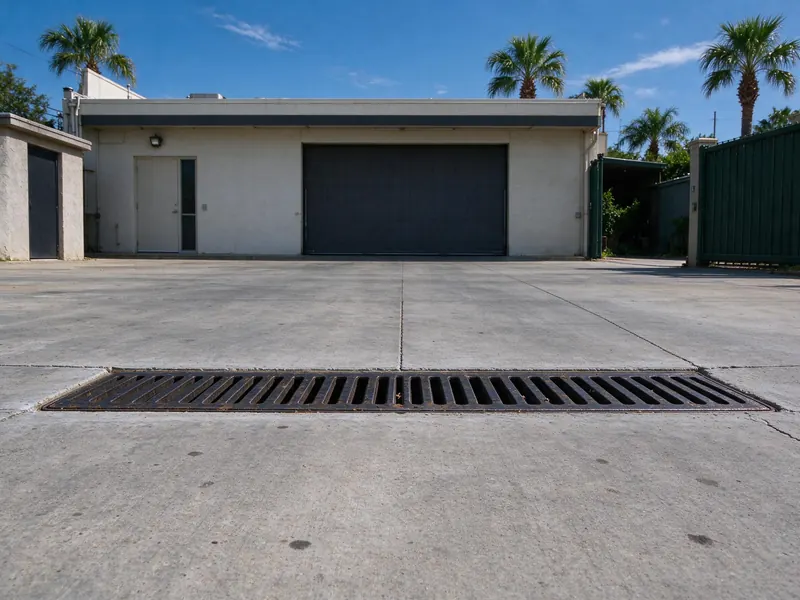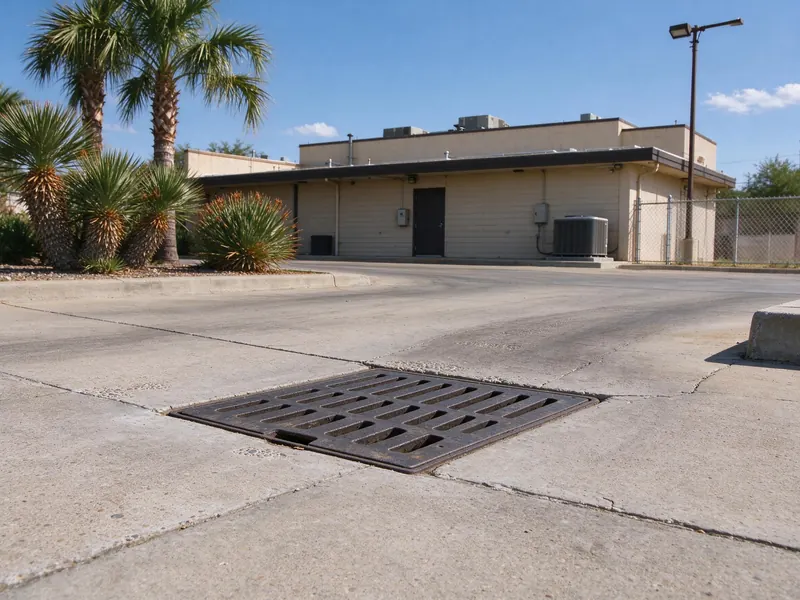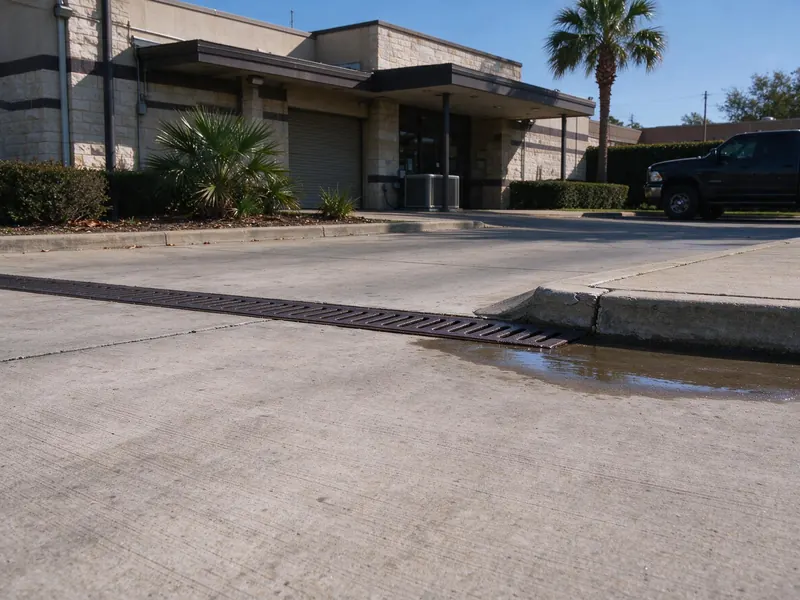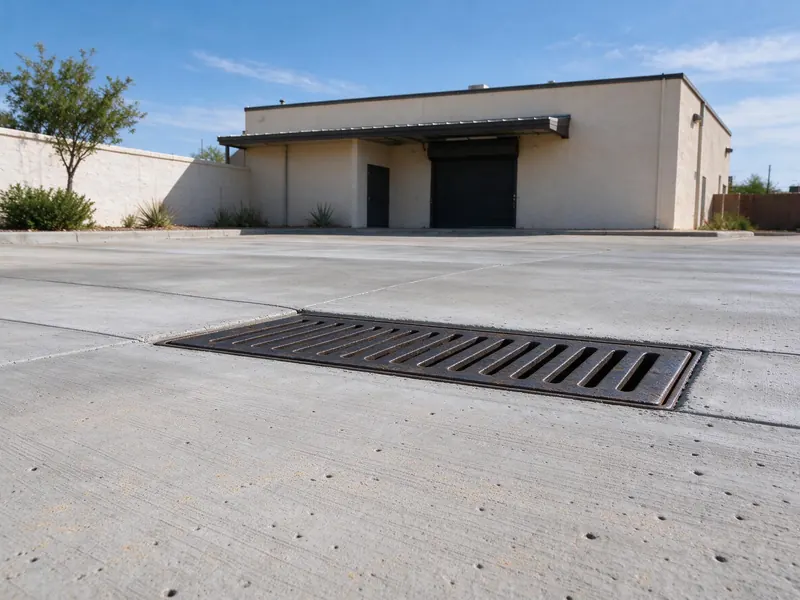
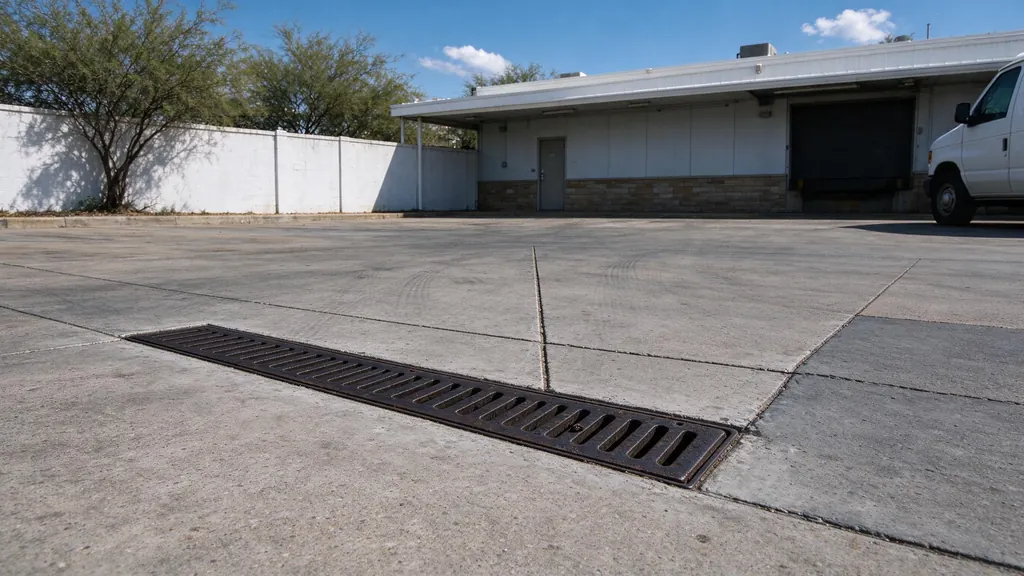
Commercial drainage work needs to account for the property in operation as well as the water route. Quay offers private-site drainage assessment, installation and repair in Corpus Christi for commercial properties. Collection, vehicle loading, access, receiving conditions and maintenance responsibilities should be defined together. Municipal civil construction and public drainage-system expansion are outside this service.
A parking-area low spot, loading approach, courtyard and landscaped edge can have different sources and use constraints. The inspection service helps establish the route before an installation is selected. The proposal should identify which private areas it changes and where approvals or coordination with another authority, property owner or trade remain necessary.
Separate the site problem from public infrastructure
Identify whether runoff is generated within the property, arrives from an adjacent area or is affected by a public receiving system. A private collector can address a defined lot condition, but it does not control street levels, public pipe capacity or coastal water. Treating public backup as a small private inlet problem can produce an unsuitable scope.
The private-drainage limits guide explains receiving-water constraints. If the proposed work involves public right-of-way or a public connection, establish the applicable review before assuming that destination is available. The permit and outlet guide distinguishes permanent private routing, public work and temporary construction discharge.
Identify contributing surfaces and collection needs
Roof areas, paved parking, vehicle routes and landscaped ground may contribute to one collection point. Establish where water comes from and when each source arrives. A channel across a vehicle route receives water differently from a basin in a landscape depression or a subsurface trench. The collection method should follow the water layer and surface geometry.
Compare channel installation with catch basin installation when planning paved-site interception. Downspout drainage may be a separate part of the route. Do not assume joining several sources to an existing line is appropriate merely because the connection is nearby. Its condition, capacity, access and receiving destination need consideration.
Plan loading and usable routes
Commercial areas may receive delivery vehicles, customers, service equipment and pedestrian traffic. The specified grate, basin or channel assembly and its supporting construction need to suit the actual application. A product label alone does not establish the adequacy of its installation in an existing pavement. Identify expected loading and transitions before choosing components.
Keep ordinary access needs visible in the plan. A drainage trench across the only service entrance raises a different staging question from work in an unused landscape edge. Discuss occupied areas, delivery windows, accessible pedestrian routes and temporary protection without assuming an unverified completion time. The proposal should identify how those constraints affect the work and who coordinates changes with property users.
Trace conveyance and receiving capacity
The visible inlet is only one part of the commercial system. Follow the connected pipe, junctions and outlet to establish where water leaves. Unknown existing routes may require records, investigation or additional access before they can be reused confidently. A large new basin attached to a restricted line can still remain full during rain.
Available fall and receiving-water levels need to be considered together. The no-gravity-outlet guide explains why pumping or infiltration cannot be treated as interchangeable additions. Where storage or mechanical discharge is proposed, operation, maintenance, power and overflow responsibilities need to be clear. No private system should be presented as a guarantee against every public-system or coastal condition.
Coordinate project-specific approvals
Commercial excavation and grading may interact with site-development requirements, public right-of-way or discharge controls. Corpus Christi construction guidance distinguishes disturbance circumstances and larger common plans. Those rules should be reviewed against the actual project, not applied as a blanket statement that every small repair requires the same documents as a major development.
Temporary construction groundwater discharge is a separate question from the final drainage outlet. The city’s guidance describes authorization for groundwater entering the municipal stormwater system. It is not general permission to discharge any collected yard water. Use the project approval guide to identify questions and confirm requirements with the responsible authority before the construction plan relies on a connection or discharge method.
Stage excavation and protect existing services
Share available utility, irrigation, lighting and site drainage records. Public utility location does not necessarily identify every private service on a commercial property. The route may cross supplies serving tenants, equipment or outbuildings. Unknown conditions should be recognized in the scope rather than assumed absent because the surface is paved or recently maintained.
Agree equipment access, spoil handling, protected areas and the boundaries of each work stage. Surface cuts and reinstatement can affect traffic well beyond the collector itself. The installation and restoration guide provides a framework for documenting those interfaces. A drainage proposal should not silently assume that another contractor will restore the pavement or that the property can close while work proceeds.
Compare materials, finish and documentation
A commercial estimate should identify the collection method, connected route, appropriate loading, installation support and restoration. Compare proposed products by function and setting rather than name alone. Pipe materials, transitions and cleaning access need to suit the route. The pipe guide distinguishes collection from conveyance when mixed systems are proposed.
Documentation can be particularly useful where different people manage the property over time. Ask for the route, access points and maintenance responsibilities to be recorded in a form the property can retain. This need not be described as an engineered certification unless that service is actually included. Separate an installation record, a design document and a regulatory submission so each has an understood purpose.
Budget for the site in use
Compare the estimate against the actual investigation, receiving route and agreed finish rather than treating a single unit price as the complete project. Access restrictions, staging, loading requirements, depth, existing services, receiving work, disposal and restoration can all affect scope. National channel or French-drain length ranges in the cost guide are not complete commercial project prices and should not be multiplied into a promised site total.
Use the estimate checklist to compare allowances, exclusions and responsibilities. A proposal that omits a traffic-rated finish or a required connection may appear cheaper while leaving essential work elsewhere. Ask how concealed findings are handled and which decisions must be resolved before a firm scope can be agreed.
Assign ongoing maintenance
Commercial collection can receive debris from landscaping, vehicles and ordinary site use. Identify who checks accessible grates, removes collected material and records recurring trouble. Cleaning access should remain available after future paving, striping or landscaping changes. A system that cannot be maintained conveniently may lose function even when its original installation was appropriate.
The maintenance guide and repair service explain the distinction between routine cleaning and a persistent defect. At handover, clarify what was checked and what remains dependent on receiving conditions. To request an estimate, describe the affected private area, water timing, expected traffic, operating constraints, known utilities and any existing plan or approval information.